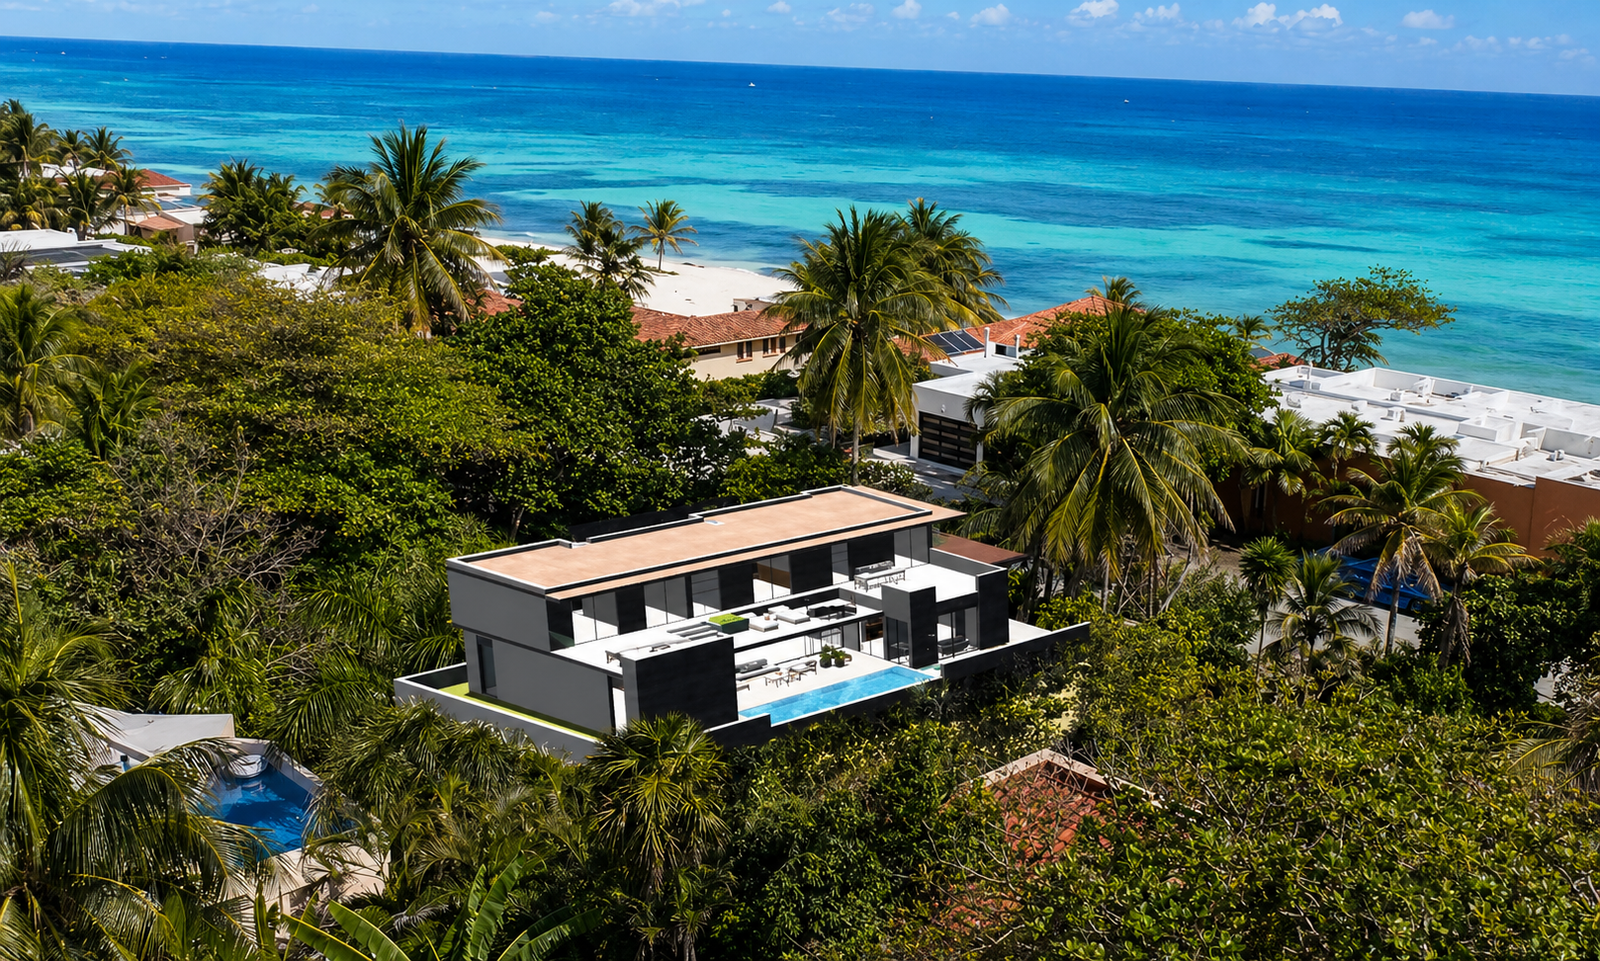
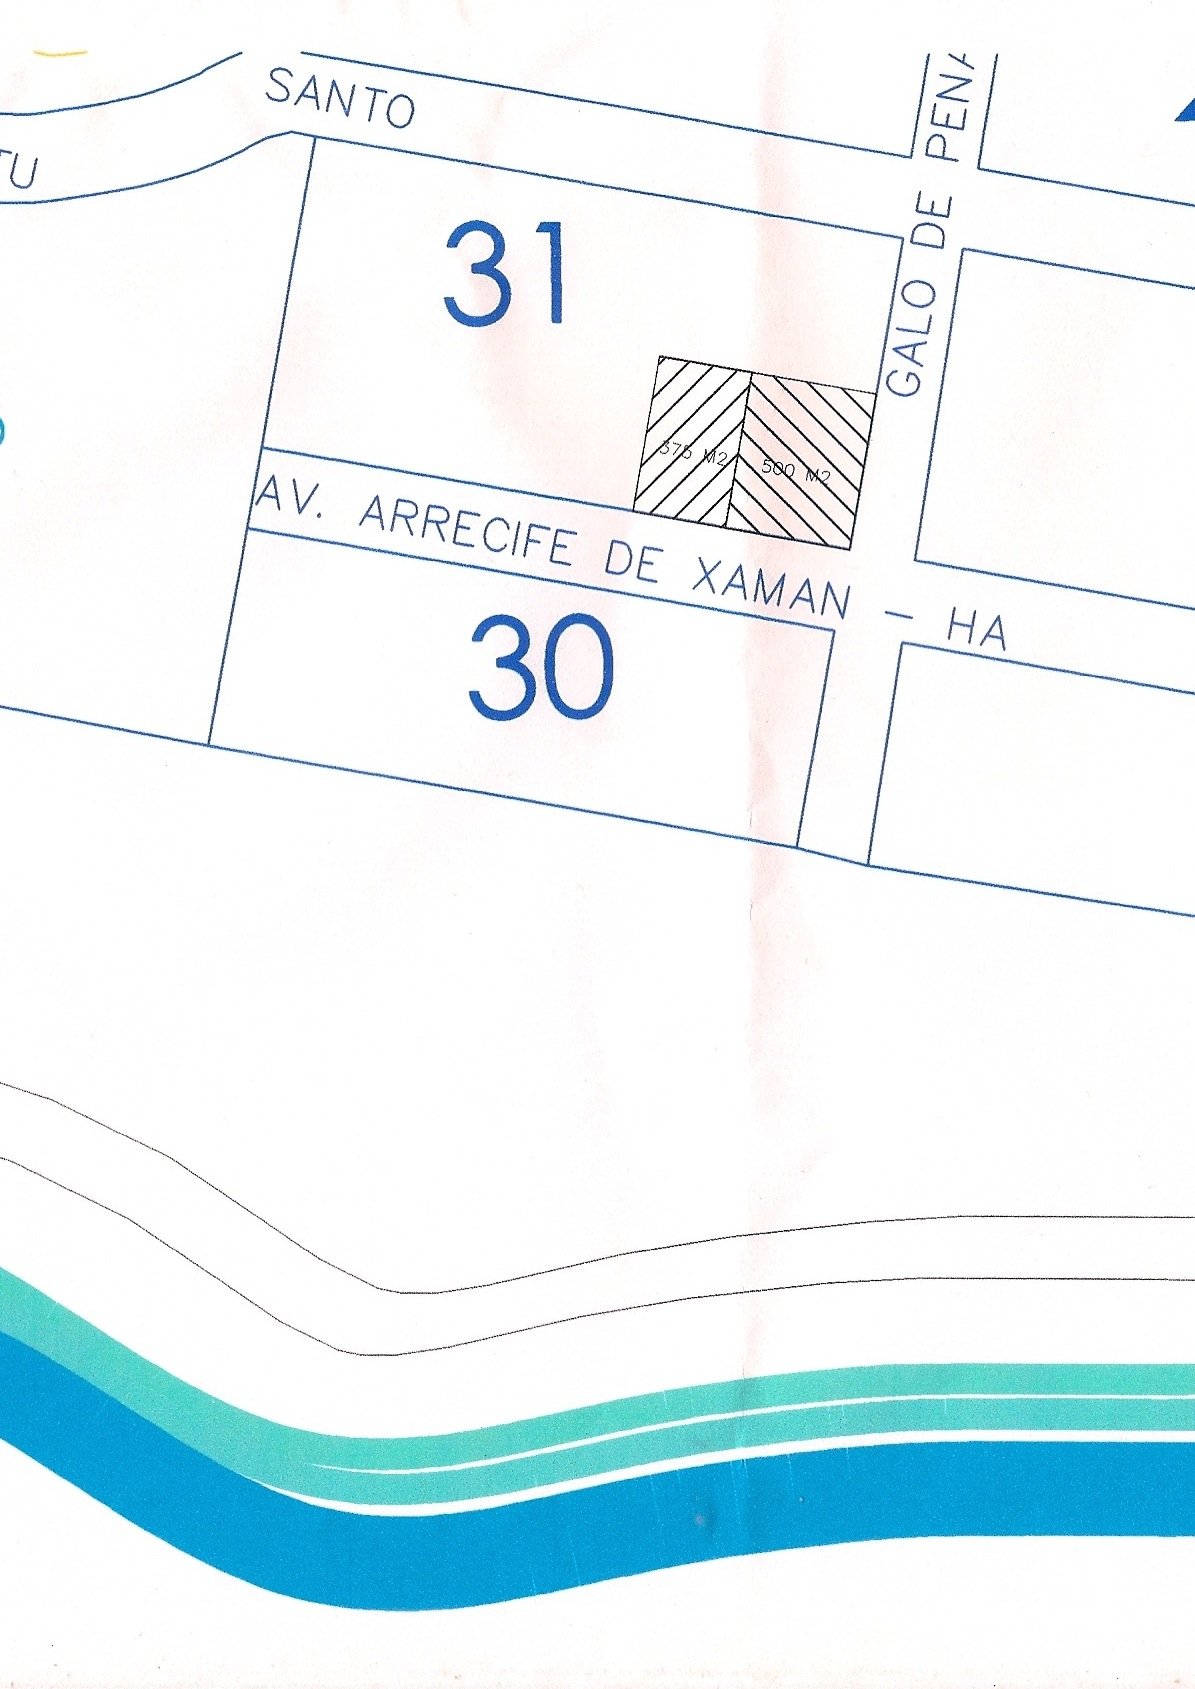
Explore the lot photographs, site plan and proposed villa below. Ask David about the lot boundaries, design scope and permitting process.
The site
View the lot from the beach access and toward the sea. The plan shows both lots; confirm the offered parcel with David.
The proposed house
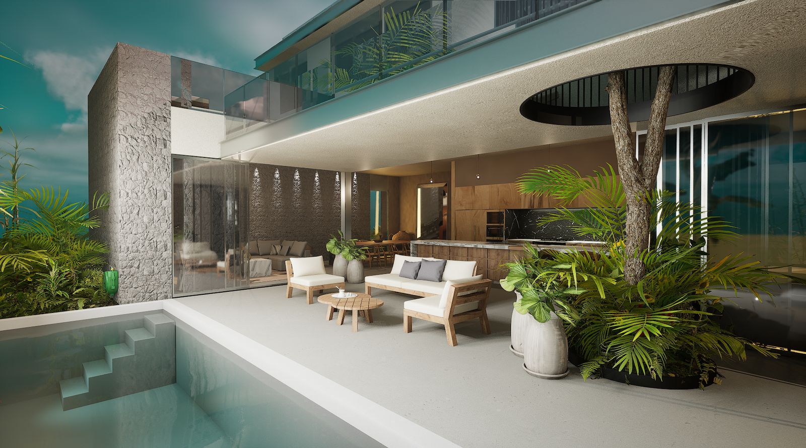
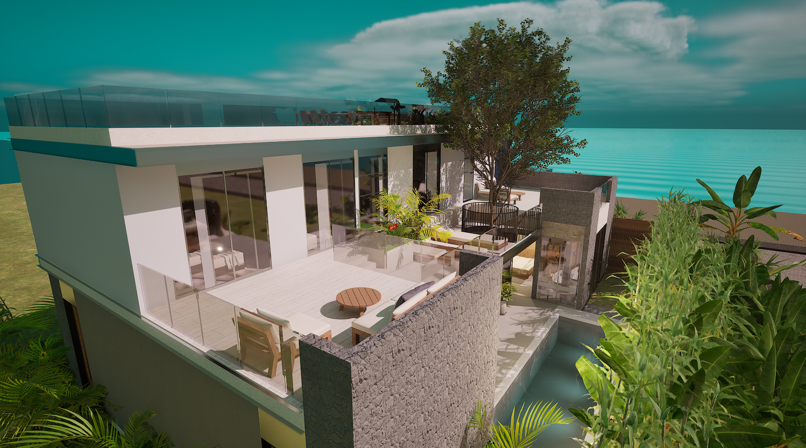
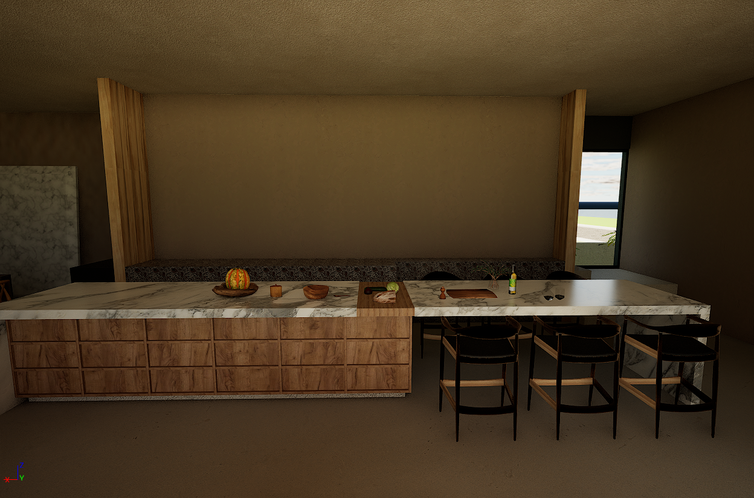
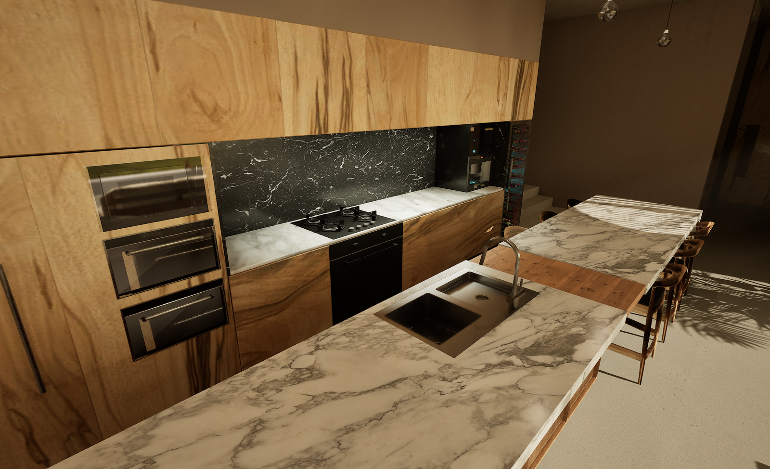
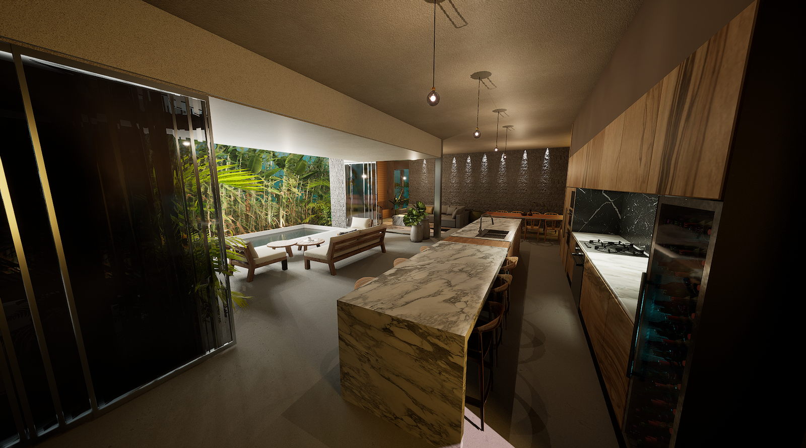
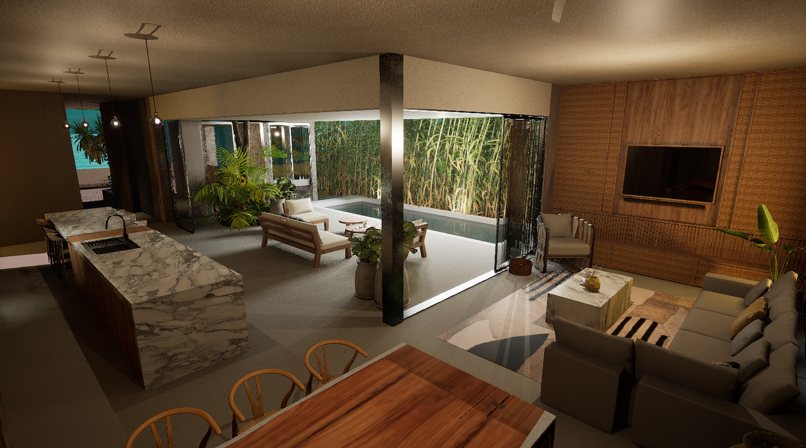
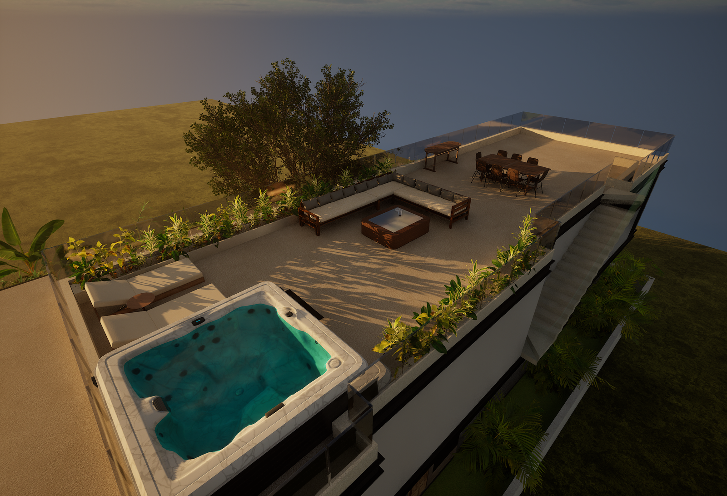
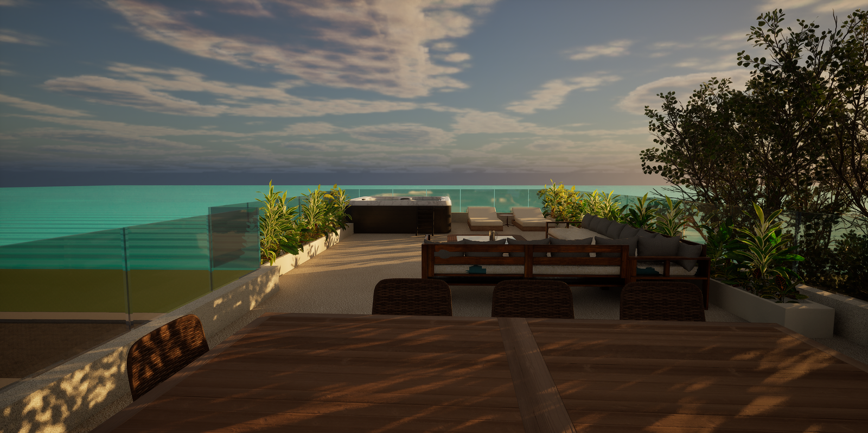
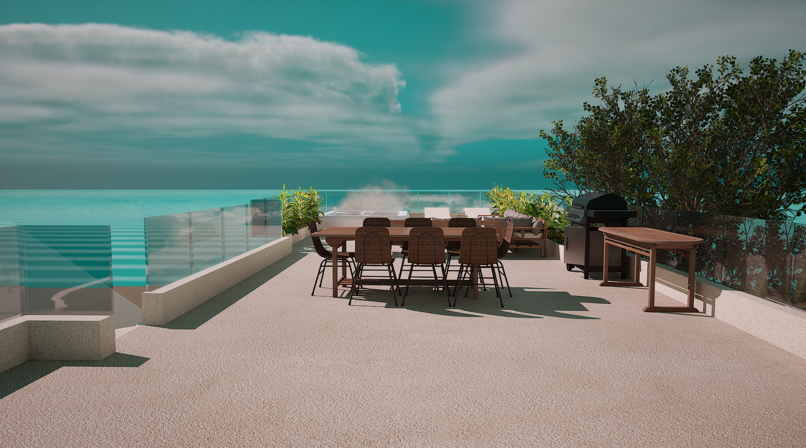
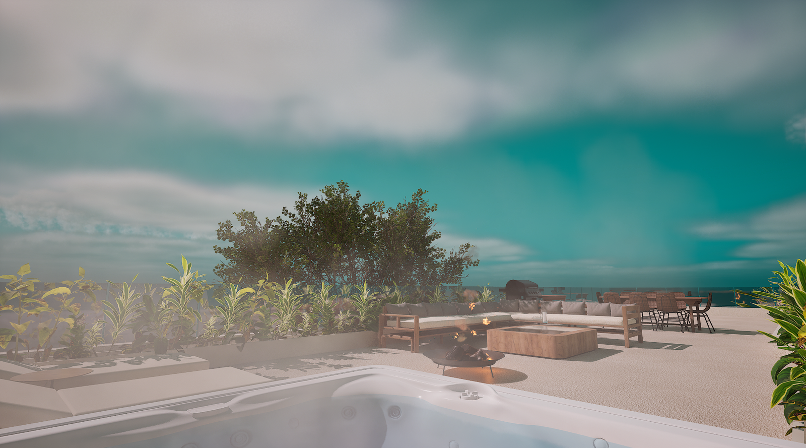
Explore the architectural concept through exterior and interior renderings.
What is included
Free design and permitting process are included with the lot. Ask David for the scope and transaction terms.
The lot and its setting


Architectural concept gallery
Explore 12 views of the proposed villa, from living spaces to rooftop terraces. These are architectural renderings, not photographs of a completed home.
Select a view to open the full-resolution rendering.
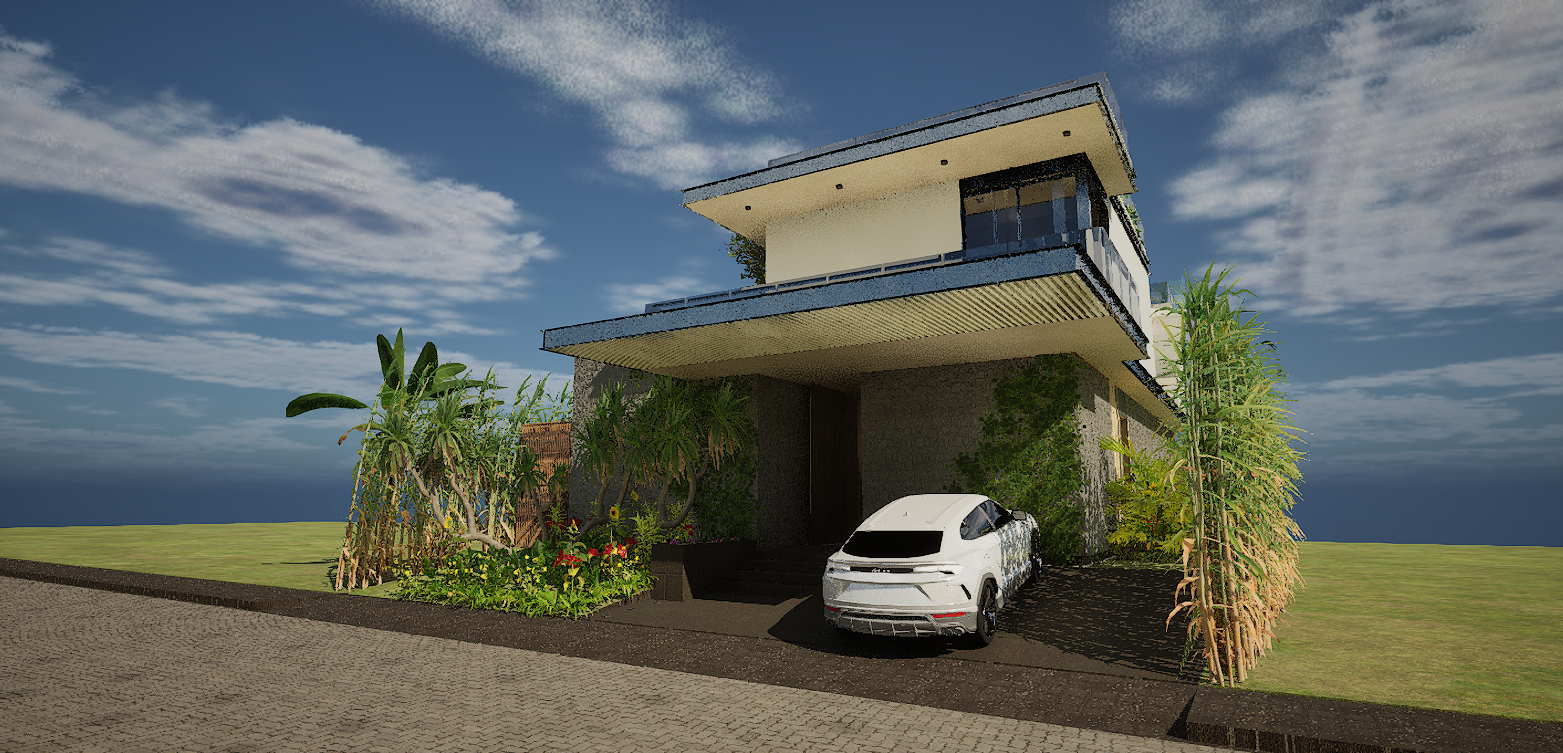
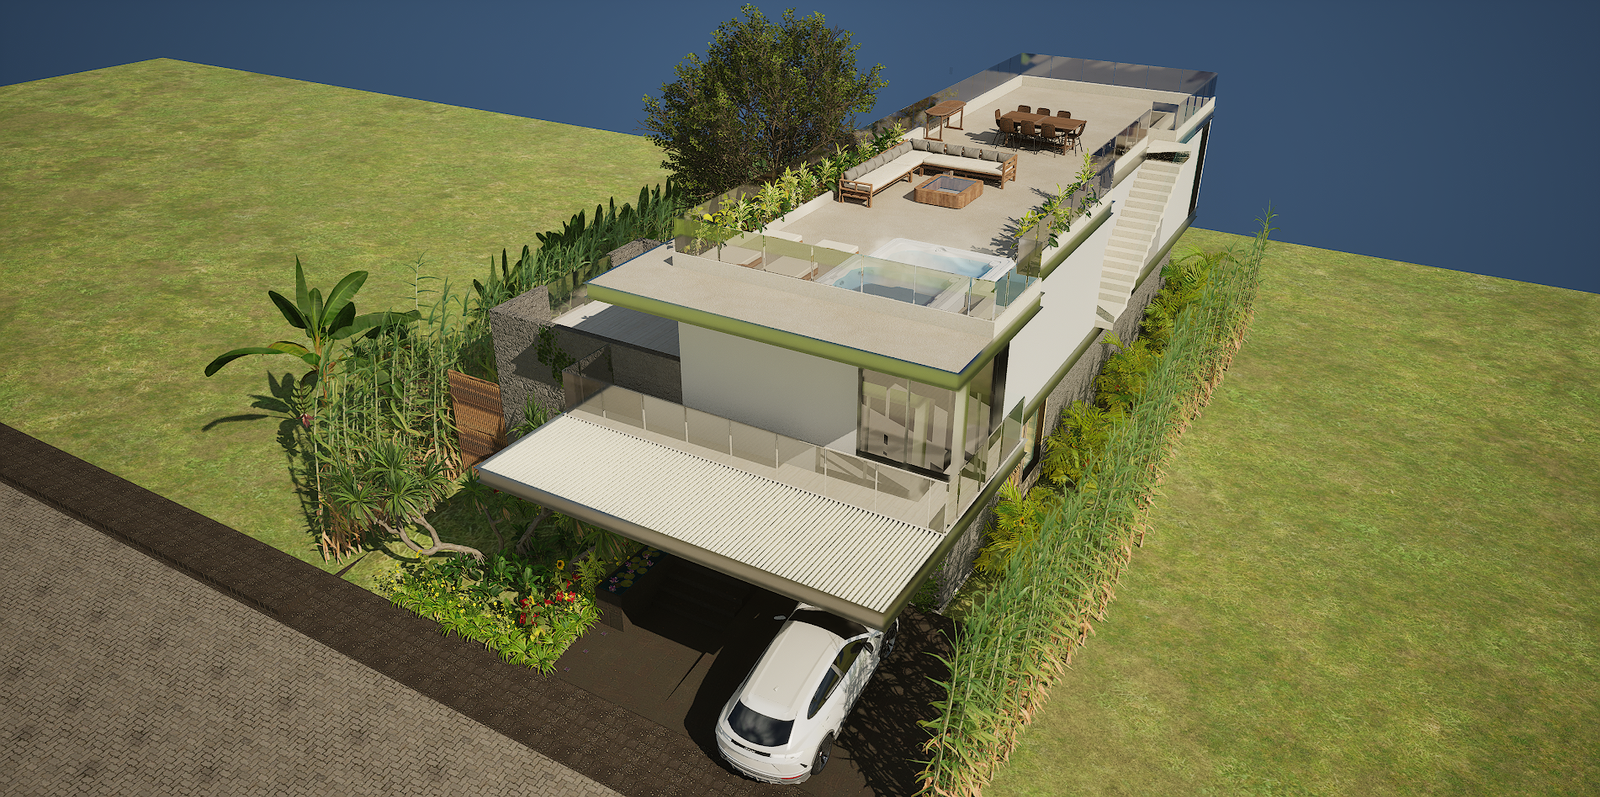
Lot and villa concept
Questions before your visit
Includes free design and permitting process. Ask for title review materials, lot measurements, and transaction terms.